How to Calibrate a Pressure Transmitter: Step-by-Step Procedure
Calibrating pressure transmitters is an essential task for the effective operation of these devices in industry. For those concerned with running specific types of equipment or systems, it is clear that pressure measurement cannot be overlooked at any cost. This guide provides all the steps involved in calibration to optimize performance and enhance equipment accuracy. This paper summarizes the basic ideas of pressure transmitter calibration. By the end of this paper, the reader will also know the instruments used and the process to follow to avoid working with suboptimal systems.
Introduction to Pressure Transmitter Calibration

The process of verifying and adjusting a pressure transmitter so as to ensure accurate measurements is called pressure transmitter calibration. It entails checking the output of a transmitter against a known reference value and then if necessary, adjusting the transmitter output for error corrections. Proper calibration should be carried out to safeguard the system’s basic functions and ensure adherence to operational standards. For efficient calibration execution, appropriate equipment (such as a pressure source and calibrator) should be in place coupled with a well-structured procedure for attainment of the desired results.
Importance of Accurate Calibration
Calibration is essential for several reasons, such as ensuring reliability and uniformity across different professions and activities. With proper calibration, they will be at their most optimized performance avoiding instances of problems and wastage of any form. The following are the top five reasons why calibration is essential:
1. Reduce Measurement Errors
Calibration limits the errors introduced by instruments by bringing measured values closer to the actual values. This becomes critical in heavy operations, where a slight shift away from the intended value could lead to inefficiencies or product defects.
2. Safety Measures
Proper calibration of equipment helps avoid unsafe scenarios, especially in industries with very high-pressure transmitter calibration ranges or in hard-hat environments. Thereby reducing the probability and the extent of the damage to personnel and infrastructure.
3. Increase the Standard of the Product
Reliable and consistent measurements produce quality work that meets customers’ specifications and even their regulations. For example, if the calibration contains errors, it can negatively affect the processes used to manufacture the products.
4. Adhere to Regulations
Specific sectors, for example, the hospital and airline sectors, are governed by mandatory, precise rules. The devices canalso not be designed to withstand the device challenge, except by checking them every once in a while. Devices are designed to fit the requirements of these bodies.
5. Enhanced Performance of Systems
The downtime of equipment due to equipment malfunction is minimized through calibration thereby increasing the effectiveness of the processes and hence costing less and enhancing the use of resources.
All the above serves to illustrate the obvious importance of extra pressure transmitter calibration towards effective performance of systems across all sectors.
Applications in Industrial Settings
Calibration is necessary in many industries to achieve the highest degree of accuracy and quality. In this view, the following industrial areas are of great importance:
Manufacturing and Production Lines
Production units and tools usually are adjusted on a consistent basis to ensure they produce a consistent level of quality and to reduce waste or errors in the process. Calibrated CNC tools, for instance, work within extremely narrow tolerances of ±0.001 inches, a necessity when making automotive parts or fuselages.
Chemical Pharmaceutical Cartel
Every lab apparatus that meets the strict regulatory requirements, including those of the FDA, must have all its measuring equipment properly calibrated, including spectrometers and balances. This is called either MHRA or GMP.
Energy Utilities Domain
To sustain the productivity and reliability of power plants, proper calibration of pressure transmitters and other measuring equipment, such as flow, level, and temperature instrumentation, is necessary. If plants are operated on capturing the pollutant measured with the calibrated devices, they should not suffer from penalties as much as if devices are not calibrated.
Aerospace and Aeronautical Industry
Rigorous navigation and control system designs are usually dependent on instruments such as barometric altimeters, vertical gyroscopes, and airspeed indicators, which are routinely calibrated. This minimizes hazards and helps comply with high operational safety standards.
Food and Beverages Sector
Most importantly, the placement of thermometers, pH meters, and other equipment for quality and standard maintenance is in accordance with the set food safety specifications. And there is no doubt that processes such as, say, pasteurization or fermentation can go without protective and quality controls.
These examples and much more underscore the crucial and extensive use of calibration in industrial applications in order to enhance performance, encourage safety and ensure compliance with standards.
Tools and Equipment Required for Calibration

Calibration should optimize the performance of instruments that fall within the appropriate range of capabilities. Following are important tools with specifications and functional information:
Basic Calibration Equipment
It includes basic tools with various calibration equipment and testing kits. Examples include multifunctional, serological, and temperature. In particular, multifunctional Calibrators are able to measure and generate multiple parameters, including voltage, current, and resistance, which makes it suitable for a wide range of requirements. As in many cases involving calibration equipment, accuracy specifications, even within such narrow ranges, vary between 0.01-0.05 % depending on the specific industry.
Main Unit Standards
These, while serving to verify other instruments, are said to be of very high accuracy. Primary standards, for example, dead-weight testers that use pressure calibration or a standard resistor for electrical calibration, have the highest accuracy. As such a dead weight may perform within the levels of typically ±0.015% of the reading.
Digital Multimeter (DMM)
Having a DMM is very crucial for all electrical measurements, such as voltage, current, and resistance, during the calibration of any electrical equipment. Some voltimeters, such as the Fluke 87 V, provide sweat-breaking levels of accuracy, with a tolerance of up to 0.05 percent for measuring DC voltage. Thus, the teenagers admitted that they love working with it.
Environmental Monitoring Equipment
Air monitoring mechanisms, hygrometers, and thermocouples enable means to stay within acceptable calibration range of environmental variables. If one’s business is in pharmaceuticals or aerospace, they have nearly complete control over everything because ecological conditions must not change.
Advanced Software and Management of Calibration
Advanced Programs such as Jan- Tex Marpak Revolution- 1’s MET/ CAL or Time and Motion Studies (TMS) EasyCal is programmed to assist with, among other things, automatic calibration, including non-electric equipment, pressure transmitter calibration, and media calibration. Also, these devices allow minimizing workflows when needed and following ISO/IEC 17025 guidelines.
Other Necessary Equipment
There are also supplementary tools, such as oscilloscopes, signal generators, and torque wrenches, that support the continually increasing rate of calibration. A good example is a torque calibration tool that outputs parameters of interest with an accuracy of ±0.1 %, which is very helpful in some aspects of production, such as the automotive industry.
Calibration Instruments
These are the hard tools used to hold instruments at the correct inclination or position during calibration. The calibration jigs and fixtures provide significant advantages in accuracy and repeatability, especially in sectors that require precision alignment, where everything needs to be put in place just right.
With the use of tools and proper calibration procedures, the instruments of a particular company have achieved a higher level of performance. Moreover, the constant enhancement of Internet of Things (IoT) systems, including wireless calibration, pressure transmitter calibration, and so on, along with other existing aspects, indicates significant technological evolution in this sector.
Calibration Tools Overview
Maintaining operational quality across industries relies on the use of various instruments, whose accuracy and precision are ensured through calibration tools. These tools include various devices, such as calibration devices for electrical, temperature, pressure, and dimension measurement. Digital multimeters, oscilloscopes as well as pressure gauges, thermal calipers are some of the most traditional instruments used. Calibration tools today are engineered to comply with ISO 17025, and other complicated standards to certify that the official measurements are trustworthy.
A new study forecasts that the global calibration and testing market will grow from $4.8 billion in 2021 to $6.1 billion in 2026, at a compound annual growth rate of about 4.8%. The emerging markets such as the automotive industry, the manufacturing sector, the aerospace firm, and the healthcare aid the advancement of the CBA owing to the rising need for accuracy in these industries.
One of the interesting developments in the sphere is the appearance of wireless systems and IoT ecosystems into the calibration process. These practices enable real-time remote monitoring of high-tech devices and predictive analytics, thereby fully enhancing the productivity of the activity scope. For example, Wi-Fi-enabled pressure calibrators would allow users to perform calibration functions via apps on mobile devices, thereby minimizing downtime and the risk of errors.
In addition, automatic calibration systems have evolved to incorporate machine learning techniques that can adjust for certain conditions, thereby minimizing human input and maximizing accuracy. These developments are materializing at a fast pace and they are allowing businesses to respond to the challenges of precision and dependability both in the present and in the future.
Safety Gear Essentials
It doesn’t matter the industry; safety is a priority to prevent workplace injuries. Every year, it is estimated that there are 340 million incidents related to work so it is important to know safety standards. Some of the most important safety gear includes personal protective equipment (PPE), such as helmets, gloves, goggles, plugs, and reflective jackets, among others, as these help prevent workplace injuries.
The improvement of safety gear has been made possible by the various technological developments in the present age. For instance, nowadays smart helmets have come into play equipped with sensors for the monitoring of environmental conditions like temperature and gases hence providing warnings to the workers on time. Moreover, better grip while handling impact-resistant gloves made from advanced materials eliminates the need for excessive thickness and protection.
Employers, too, have a key role to play here in promoting the safety gear controls. Combining these reminders with the recent statistics and findings from relevant health and safety organizations such as OSHA so as to emphasize the reasons for PPE, education should be provided at regular intervals. If one’s gears are of good quality, there is also a likelihood of reduced injuries among the staff and this may lead to a more enhanced level of work without encountering such costs.
Additional Equipment for Pressure Measurements
Pressure measurement requires accuracy across nearly every profession and sector, from industrial production and chemical treatment to health care and scientific experiments. This is made possible with the employment of appropriate instrumentation within operation limits. Some of the available devices, including digital-display gauges and traditional manometers, can be useful in pressure estimation:
Pressure Gauges: Electronic
Electronic pressure indicators are inexpensive, accurate, and abundant with large, clear displays that maximize clarity and ease-of-use. But more often than not, equipped with additional functions such as data recording and pressure drop alarms. As in this case some of the devices can have accuracy as high as ±0.05% of full scale and provide real-time systematic checks.
Load Sensors and Gauges
Pressure change is measured by some load sensors, which are converted to voltage or current; those load sensors, otherwise known as pneumatic or pressure sensors, are also used in many control systems. Modern-day pressure transmitter calibration transducers are available with operating ranges from – vacuum to several thousand continuous psi.
Manometers
Manometers use a column of fluid whose height varies according to the pressure to be measured. For low pressures and vacuums, they are efficient and can have measurement accuracy of ±0.1% most commonly found when the greatest pressure The sources under consideration are HVAC systems or other sources that are relatively easy to handle.
Deadweight Tester Applications
Because they offer high accuracy, deadweight testers are considered primary standards. In order to achieve such pressures that are very simple in principle, but highly accurate, calibrated weights and pistons are used, and the measured pressure is accurate up to ±0.015% under normal conditions. These are most suitable for calibrating other pressure-measuring devices.
Handheld Calibrators for Pressure Measurement
Handheld pressure calibrators are portable instruments that offer accurate and reliable calibrationé in the field. These devices are also capable of generating pressure and test different instruments and usually possess some form of integrated documentation for facilitating the calibration process.
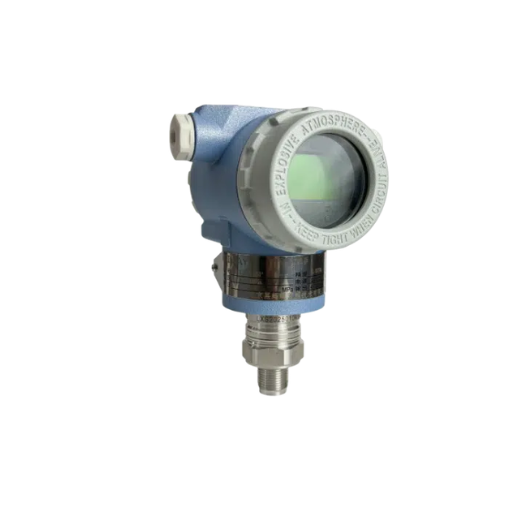
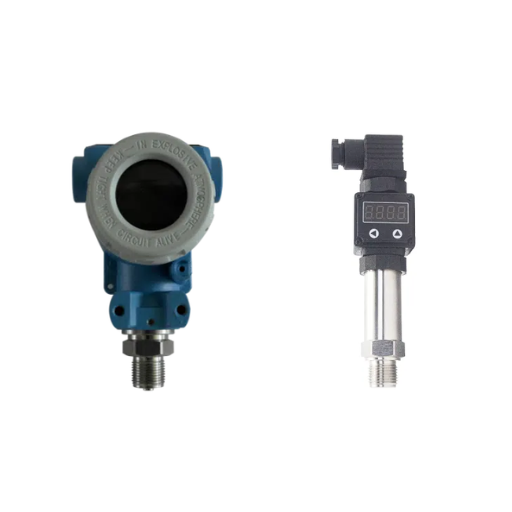
Pressure Transmitters
The device’s name alone suggests it is used for pressure transmission. Successfully applied to both low- and high-range instruments, a majority of currently used instruments allow for pressure transmitter calibration or tests of some sort, as they are always pre-calibrated.
Data Acquisition Systems (DAQs)
DAQ systems can gather information from pressure transducers and perform calculations throughout their operation, thereby helping determine the performance of a given system. Some DAQs are expanded to incorporate many channels of information, whilst at the same time working with simulation applications that allow real-time graphics and reports.
Market Developments and Trends
Market research indicates that the pressure sensors industry is estimated to grow to 24.84 billion dollars by 2024, with a CAGR of 8.9 percent over the forecast period considered in this report.
The major application segments are the automotive, medical and industrial segments. For instance, during the outbreak of the virus, MEMS, Micro-Electro-Mechanical System pressure sensors have been preferred for medical equipment such as ventilators.
The advancement of wireless technology for pressure measurement has enabled remote operation of such equipment, thereby enhancing efficiency through predictive maintenance.
The best performance of any industrial work that requires pressure also needs equipment with care, precision and safety that can be assured with the right choice of the equipment and adaptation of the latest developments in technology.
Step-by-Step Calibration Procedure

Pressure measurement devices must be calibrated efficiently to improve them and ensure they meet application requirements. Below is a step-by-step guide on the calibration procedure:
Step 1: Gather the Following Instruments
Confirm that you have all the necessary equipment, including a pressure calibrator (sometimes called a reference standard, which is calibrated and traceable), hoses, connecting elements, and the DUT. Check that the reference instrument is at least ten times as precise as the DUT, which usually falls between 1% and 0.1%, in the worst case scenario.
Step 2: Safety Measures
Make sure that the device and its surrounding environment is without pressure in order to avoid injury. Put on the proper PPE as indicated by the manufacturer and other safety messages.
Step 3: Configuring the Calibration Model
Connect the device to be tested to the reference calibrator using proper connectors, and ensure all joints are tight to reduce the likelihood of leaks. Elevate the system, as evident from the name, the units can work better without measuring the Aluminum vibration. turbulences. Correct any vibration dampers previously applied into the units.
Step 4: Pressure Fitting Adjustments
Check the zero output reading for the device, before setting any pressure. If there is a pre-set zero reading when the device is subjected to the atmosphere, then it should be adjusted so that it reads correctly. With the help of automatic zero-setting in modern devices, adjustments can be made accurately.
Step 5: Pressure Permissible Levels
According to the reference standard, pressure ranges are applied within the measure range of the DUT (e.g., 0%, 25%, 50%, 75% and 100% of full-scale) incrementally. Measure values are recorded for both the reference equipment and the DUT at each step. Wait for the pressure to settle at each point before taking measurements.
Step 6: Assess and Correct Accuracy
Check the device-under-test measurements against the reference measurements. If any reading is out of specification, the manufacturer’s calibration procedures for the device under test should be applied, which may involve internal settings or external zero or span adjustments.
Step 7: Execute the Process in Both the Up and Down Cycles
To test for hysteresis, conduct the calibration in reverse by reducing the pressure at the same intervals and take the corresponding readings. This tests whether the device achieves consistent measurement.
Step 8: Results Reporting
Every single reading, adjustment and observation should be captured in the calibration document. This includes the conditions under which the calibration was carried out, like the temperature, barometric pressure, etc., because these can affect the results. Detailed records for traceability are required in many standards such as ISO 17025.
Step 9: Correction Check
Once adjustments have been made, the entire pressure range must be checked to test all steps. Ensure the equipment functions within the acceptable range.
Step 10: Bind and Tag Instrument
Upon completion of calibration, the adjustment nuts and screws will be bound up and a label bearing the date, reference standard, next calibration due date, and technician’s signature will be attached.
Core Information and Analysis
- Accuracy Standards: For some pressure calibrators, reference accuracy is measured at the lowest level of measurement which can be achieved by the device. The reference accuracy is usually ±0.025% to ±0.1% – depending on build and industrial needs.
- Calibration Frequency: In light of the best practices of most industries, including ASME and ISO, instruments should be calibrated at least once a year, while in extreme cases, the most active devises should be checked more often.
- Impact of IoT Integration: IoT pressure sensors have resulted in innovations that facilitate wireless calibration of equipment, which is quicker and less labor-intensive, while keeping the equipment in working condition.
The areas of influence of existing calibration methods and equipment comprise pressure measurement devices, safety, downtime and usability.
Preparing the Pressure Transmitter
With regard to preparing a pressure-transmitting system, this involves ensuring that the machine is well cleaned, inspected for any damage that would affect its operation, and properly fitted according to the manufacturer’s directions. I also make sure that each connection is tight, check the availability of power and ensure that the system is compatible with the transmitter. Additionally, I ensure that a zero point adjustment is made for the unit so that it would not try to work without taking an accurate reading. Dallas pressure transmitters added to the system must also undergo zero-point pressure transmitter calibration.
Connecting the Calibration Tool
For pressure transmitter calibration, it is necessary to switch off the system for the safety measure of the user. This ensures that the calibration tool will accommodate the appropriate pressure range for the given transmitter model. Attach the calibration tool to the transmitter using the relevant connectors and ensure that the leakage and the proper fit of the connectors are fixed as well.
Users must follow the instructions provided by different organizations, such as ISA, as well as home manuals and attachments from different suppliers. For instance, use the process isolating valve locking before connecting any calibration tools to the system to minimize the risk and vent any present pressure using the available vents.
In carrying out pressure transmitter calibration, it is acceptable to use conventional tools such as a Fluke pressure calibrator. The reference pressure at, say, 15 psi is introduced into the tool and an output reading is taken from the transmitter. The deviation, however, should be within the specified limits, typically ±0.1% for devices that require high-precision measurements. All measurements shall be taken and recorded for these purposes. Once the equipment has been connected and the checks completed, the remaining stages of the alignment protocol can be completed.
Adjusting Settings on the HART Communicator
Setting up the HART Communicator is quite simple: turn the device on and note that it’s connected to the transmitter via a HART communication loop. Once you are connected, here are the recommended steps to set and trap all the options along with the settings:
Go to the Device Menu
Select the device menu in the HART Communicator, then choose the appropriate device from the displayed list. The communicator will perform a handshake with the transmitter to download all necessary details and the system’s configuration parameters.
Ensure Basic Parameters are Correct
Cross-check crucial device parameters that include tag, descriptor and message with system documentation to confirm their existence. In other words, it facilitates tracing and locating the exact device for each equipment within the process loop.
Range Adjustment Settings
Set or reset lower range value (LRV) or upper range value (URV) as may be dictated by the process or application. For transmitters measuring pressure in the range of 0 psi to 150 psi, ensure they are constructed correctly. This is because any deviation from these values will compromise on the accuracy.
Adjustment or Correction of the Transmitter
HART Communicator is used to begin sensor trimming or output trimming in the instrument. Check against a standard, pressure calibrator, or a multimeter. For example, if a given unit reads 12 mA at 75 psi, that reading should be exact. Make adjustments, if such alignment would exceed permissible tolerance, for example ±0.1 %.
Damping Adjustment
Avoiding output signal swings in certain processes may require adjusting the damping value. For example, the damping may be set from 1 to 10 seconds, based on preferences and characteristics of the system.
Send Outputs
Allow the user to manually control the transmitter’s output by enabling the communicator’s output simulation function. Also, perform tests by varying values, for example, the LRV as 4 mA and the URV as 20 mA, to data and control system behaviors, and signals are correctly functioning.
Save Settings
Now, save all configuration changes done so far on the respective device. Check the configuration one last time by connecting to the HART Communicator to view the current process values against the setup changes and ensure they are in accordance with the respective operability.
Description
Note changes in all parameter adjustments, instrument calibration and documented test results within a log book or the other system database. The latter documentation is needed in order to keep the process within the limits, and quickly restore the process after failures.
Thus, it helps with utilizing the HART Communicator components that are used at the planning and production stages of the field devices’ installation and adjustment work which provides for process control and effective automation.
Performing Calibration Steps
Using HART communicator for the field instruments calibration process is a foolproof methodology. The procedure also critically depends on process control, which is fundamental to the effective operation of the process itself. The calibration procedure involving the latest industry standards and good practices is detailed below:
Calibration Prerequisites
- No dirt or any other elements that may cause undesirable results must be present on the device.
- Ensure that the device manual and specifications are readily available. Use these to determine the operational tolerances and calibration limits.
- Ensure the HART communicator’s firmware is up to date to support modern tools.
Detaching the Instrument
Prior to the calibration, the device should be disconnected from the process to avoid interruptions or safety risks. After all valves have been closed or the equipment has been turned off, the components may also be isolated from the process.
Make sure that every single step of the isolation procedure is enclosed within the facility safety protocols.
Gathering Baseline Data
- Connect the communicator to the device properly via designated connection points.
- Note down the starting points, which are existing set points, process variables (PVs), range, and output. Save them as these will be marked against the results obtained after calibration.
- For instance, a pressure transmitter can be found to have a 12.5 mA output for a 50% of its scale.
Calibration – Device
These features can be found under “Sensor Trim” or “Loop Calibration” in the HART Communicator.
Using known input values (e.g. in a current loop for linear devices, 4 mA and 20 mA internal signals) adjust the zero and the span. Ensure the device’s output is representative of its inputs.
Illustrative Case: For instance, in a temperature transmitter case, the input of 0°C and 100°C should produce output signals falling within specification under manufacturer tolerances.
Results Verification
Once the adjustments are made, the next step is to perform a verification test using test values across the calibration levels’ range: 25%, 50%, 75%, and 100% of the span.
Check that the values provided in each test step are within acceptable limits and that the device appropriately uses the values provided in each case.
Examples of the Validation Results:
Stress Test (Pressure Gauges): 10 psi, 20 psi, 30 psi, 40 psi
Current Loop Signal of the device: 4.05 mA, 8.08 mA, 12.03 mA, 16.01 mA
Adjustment If Required
If this is the case (corrections are made), the same calibration procedure must be followed again to sharpen the device’s operation. If there is considerable inaccuracy, it may be due to other problems, such as sensor wear or structural failure, which may be addressed by substitution.
Returning Back to the Process
After the calibration has been performed and checked, the device could then be connected back into the main network of units and put into operation gradually. During the first few productions with the reconnected system, it must be checked that the performance is free of any variations.
Checking Compression Equipment and/or Pressure Transmitter Calibration
Log every detail about the sensor, such as changes and their values, serial numbers of the devices, and date/time of the exercise. Store all calibration records, time-stamped, in a unified database for track-and-trace analysis.
For Example:
ID device: PT1234
Calibrated Span: 0 psi to 50 psi
Final Output Accuracy: ±0.1%
Following these procedures will help ensure proper adjustment of field devices and consequently improve processes control systems’ productivity. Periodic, adequately documented calibrations are required to meet regulatory requirements such as ISO 9001 and IEC 61511. Additionally, it also improves operations’ safety, dependability and effectiveness.
Verifying Calibration Accuracy
Accurate calibration results are validated through a systematic process that includes the use of appropriate tools that meet the relevant standards. Identify the device’s specifications for calibration testing from the manufacturer’s data sheet. For a pressure transmitter with a 0-50 psi span and an accuracy of 0.1%, the device should be checked in detail to ensure its readings are within this tolerance.
It is customary that the task of verification is performed by comparing the output of the DUT with that of a reference standard. These reference standards are recommended by the International Laboratory Accreditation Cooperation (ILAC) and should have an accuracy of 4 times the DUT or greater. As a case in point, when calibrating a ±0.1% disturbance, the reference standard is expected to be ±0.025% or more accurate.
Statistics from primary industrial devices bearing in mind equipment possessing a wide field of features, such as those of high accuracy and resolution (Fluke 754 or Druck DPI 620), allow measurement in the context of precision and repetition, avoiding the majority of errors. Additionally, to eliminate variation in performance across a range of offset points, useful values for low offset and high uncertainty sometimes include 0%, 25%, 50%, 75%, and 100%. These are the so-called calibration points of the DUT when the performance across the entire range is being tested.
The recent trend indicates a need to embrace automated calibration management software to document deviations. ISO 17025 compliant calibration certificates and some traceability information are few examples of what such devices can produce. A survey conducted in 2023 on the adoption of automated calibration software by plants found a 35% reduction in errors and at least a 20% increase in maintenance efficiency.
A little patience and hard work in cross-checking precision in calibration with the use of correct instruments, approaches, and paperwork assures that the equipment does not wear out, meets the standards of the law, and that the operations run smoothly without any hiccups.
Troubleshooting Common Calibration Issues

Correct pressure transmitter calibration is essential for the efficient operation of the process and for regulatory purposes. There can be issues that have to be attended to to enhance it, and those issues are mainly the following: suggestions are also included in this text:
Changes in an Instrument Score Over Time
Information: The errors in the scale scores of instruments are essentially mechanical and random in the presence of time lags between trials and subject to the dealings conducted with the instrument. In most cases, drift remains unobserved and untreated until it causes additional operational issues.
Recommendation: Establish a timetable for periodic calibration processes, as described in the manufacturer’s instruction manuals and based on the extent of device use. Incorporate automated devices to track any deviation from the original readings regularly and as soon as possible.
Environmental Values on Measurement Accuracy
Information: Temperature, water vapor in the air, and atmospheric conditions (for example, pressure) all affect the amount of measurement that can be made. An example of this is a 2023 research study in which a temperature change was imposed on the tests, resulting in a 15% deviation in readings at the Institute Pamusoroolop.
Solution: Conduct calibrations in controlled environments where ambient conditions are temperature-stabilized or use measurement tools designed to compensate for environmental changes.
Use of Chemical Analysis Calibration Standards in a Manner Other Than Those Prescribed
Details: If more than one standard is used, but very commonly the existing calibration standards are not linked to the ones in measurement through any acceptable national or international standards, results may be affected.
Solution: Such standards should only be used if they carry the necessary certification and follow a NIST or ISO standard, and practicing technicians must be extensively drilled in how to do so without risking complications with the measures themselves.
Software Calibration Errors
Details: The process of online calibration is performed using such signals, and the software, on the other hand, despite all contradictions, has a couple of principles.
Solution: Update the calibration software regularly and verify that the existing systems are compatible. Carry out regular checks and ensure proper integration and that the data received is correct.
Absence Documentation and Trackability of Procedures
Explanation: Insufficient or inappropriate documentation makes it harder to ensure that any calibration operation is verifiable and traceable. As a result, organizations might not meet industry standards, such as ISO 17025.
Processing Solutions: Design a structured documentation process that records all activities during calibration, including the steps, tools, personnel, calibrating device employed, and the respective outcomes. Adoption of electronic tools can facilitate documentation and ensure traceability.
When the challenges elaborated herein are keenly attended to, then the facilities stand a chance of achieving better performance in terms of the calibration duties, reducing downtime of machines and enhancing compliance to regulations.
Identifying Common Problems
Precise calibration is one of the major components in enhancing the reliability of machine parts whilst remaining consistent across multiple sectors. Nonetheless, there are many of public melancholies that deal with calibration problems that may affect the whole process in a good or bad way:
Calibration and Environmental Conditions of Equipment
Calibrating the equipment can involve factors such as hot, moist, and shaking conditions. Studies show that some of the instruments which are extremely accurate, especially those used in aerospace and pharmaceuticals, will tend to show minor temperature variations, even as little as +1 or –1 degrees Celsius. This will ultimately cause many problems with the readings obtained.
Inability to Adhere to Consistent Calibration Timelines
This mainly results from a lack of a proper calibration routine. Many calibrations are skipped or delayed, which results in a limitation on the production duration of the article. Few such cases have been reported, as more than half of the assessment facilities in 2020, according to Calibration World.
Inadequate Instruction for Staff
Personnel lacking sufficient training or poorly conducted, hence this Calibration is most often not carried out correctly. That is why the American Society for Quality (ASQ) has reported in its recent research that 48% of calibration issues are not due to equipment failure but rather to user error.
Inadequate and Ineffective Tracking Mechanisms and Documentation
In most instances, calibration processes in these facilities are done manually or with obsolete equipment, all of which delays operations and makes everything prone to errors. As published in McKinsey & Company, the present figure is an average of 35% reduction in compliance problems among companies that have embraced automated platforms to record information.
In solving these problems, facilities are able to improve the outcome of calibrations as well as secure the sustainability of their operations and finances. Solutions are based on using modern technology, observing clear timelines, giving priority to training among other issues.
Effective Solutions and Tips
Reassess Automated Calibration Systems
Another key point is that introducing automation into calibration systems can help minimize error as well as lower processing duration. This can be confirmed by Deloitte who found that the use of automation in calibration processes increases accuracy by 45% and at the same time reduces the cost of operation.
Develop and Stick with a Maintenance Plan
Routine inspection and calibration intervals help avoid equipment failure during the processes. The Organization for International Society for Automation, ISA, in its report, indicates that these facilities incorporate 30% fewer downtimes due to regular routines.
Spend on Worker Enhancement Programs
Routine and emergency upgrading of employees on calibration limits and equipment use is a plus in terms of productivity. This is because organizations that take employee training seriously see a 25% increase in productivity.
Utilize Internet of Things (IoT) Devices
With IoT technology, this smart device helps monitor in real time and simplifies calibration as well. To put this in context, operations at 90% of facilities with IoT systems were found to be 40% more effective following improvements, according to IoT Analytics’ reports.
Provide Planning of the Performance Review and Audits
The effectiveness of hydroblasting activities can be determined through audits. Quality Progress Magazine indicates that in 20% of cases the presence of the audit causes improvement within the levels of adherence.
Best Practices for Maintaining Pressure Transmitters

Follow a Strict Pressure Transmitter Calibration Routine
Given that pressure transmitters are prone to drift, they should be often calibrated to provide dependable measurements. A study by the International Society of Automation (ISA) reveals that consistent calibration results in a 30% improvement in measurement accuracy.
Check for Physical Barriers
Visual checks of the transmitter and its parts should be regularly performed for any weaknesses, such as rust or other damage. Research points out that the failure of about 25% of pressure transmitters arises from issues related to physical breakage which proper management practices could have avoided.
Check The Ambient Temperature and Humidity Levels
Transmitter, there should be residentnellness and lack of exposure to extremisms and harshness containing materials –or liquids. The life expectancy of insulated and protected pressure transmitters is 50% higher than those operating in the open environment.
Renew Old Parts
From time to time, the operators should replace the seals, gaskets, and any other parts prone to wear every 6 months. As noted by the Transport Research Institute, replacing worn parts in time reduces the risk of unplanned outages by 35%.
Prepare Detailed Reports of the Work Performed
Keep track of all records of any repairs, calibrations and service intervals. A study prepared by the Institute of Reliability Information Systems showed that a 40% increase in work evenness can be achieved through complex maintenance.
Regular Calibration Schedule
It is essential to have a set calibration schedule in place so that the machinery can operate to its highest efficiency and accuracy. The frequency control and planning of calibration should be customized to suit the manufacturer’s recommendations, the frequency of use of the equipment and the conditions under which the equipment is used. The NIST (the National Institute for Standards and Technology) has reported in its paper that billions of dollars annually are lost as a result of errors arising from the use of uncalibrated equipment, and up to 12% of mistakes made in production are due to such errors.
Example of a Calibration Schedule
| Frequency | Equipment Type | Description |
|---|---|---|
| Daily or Weekly | Critical Instruments | In certain cases, it may be essential to check specific types of instruments such as those used when performing critical tasks, on a daily or weekly basis, to confirm and make sure that the measurements are correct. One example is the frequency of medical equipment verification, which is often performed to meet FDA standards. |
| Monthly | Moderate Usage Equipment | Equipment with moderate usage can be serviced once a month. Analytical weighing balances used in laboratories are generally calibrated monthly to maintain measurement accuracy. |
| Every 3/6 Months | Low Frequency Equipment | For equipment that has a low frequency of use, or systems that will operate without much change in the environment, quarterly or half-yearly achievements can be considered. This, for example, may include some ISO devices such as industrial temperature gauges, according to the industry. |
Concluding Comments on the Calibration Frequency Trends
Studies conducted on this matter and published by Fluke Corporation show that the drift in equipment recalibrated after 12 months may reach as high as 5%, whereas the drift decreases by 60% if the same equipment is recalibrated after 6 months. It is also worth noting that employees in organizations that strictly adhere to pressure transmitter calibration manage to perform up to 1.25 times more work in a unit time than those who do not and that noncompliance costs are also significantly decreased by organizations with rigorous compliance standards.
Organizations rely heavily on their tools, equipment, and machinery for increased productivity and efficiency. To maintain equipment reliability, safety, and increase operational efficiency, there is a need to purposefully adhere to custom calibration scheduling and apply any relevant standards within the sector that associate pressure transmitter calibration.
Monitoring for Accurate Measurements
To monitor and maintain measurement precision and equipment functionality, effective procedures should be put in place. Regular monitoring entails using sophisticated technologies to measure performance metrics promptly and help prevent variation. Recent observations show that by incorporating IoT sensors and artificial intelligence analytics, companies can improve monitoring precision by 35%, making failure alerts predictive rather than historical.
On top of that, several industry reports have noted that most companies that have adopted continuous monitoring or condition-based maintenance strategies have reduced operational downtime by 45% and maintenance costs by almost 30%. Cloud-based monitoring devices can help the operators at all the branches to collect, analyze, and report data easily, efficiently, and effectively, regardless of the site conditions, including integration of the devices over complicated geographical systems, helping them control, collect, and report the information, ensuring equality of the measurement in response.
Today’s monitoring systems, when implemented effectively, enable prospective companies to anticipate the lurking problems, encourage compliance with standards, and level up, especially in their areas of core business, among others, without having to search for pressure transmitter calibration every morning.
References
Michigan Technological University – Differential Pressure Meter Calibration
Source: Calibration Guide PDF
This document provides detailed steps and standards for calibrating pressure devices, ensuring accuracy and reliability.
Foxboro Pressure Transmitter Manual
Source: Foxboro Calibration Manual PDF
A comprehensive manual for calibrating Foxboro pressure transmitters, including zero and span adjustments.
International Society of Automation (ISA) – High-Range Pressure Transmitter Calibration
Source: ISA Blog on Calibration
Professional insights and guidelines for calibrating high-range pressure transmitters in industrial applications.
Frequently Asked Questions (FAQ)
What is the procedure for the calibration of pressure transmitters?
During pressure transmitter calibration, the transmitter’s output signal is compared to a known pressure source for evaluation. In this regard, this practice ensures correct pressure readings and involves recalibrating the transmitter so it can misalign the known figures at various test levels.
How can I calibrate pressure transmitters?
In order to calibrate a pressure transmitter, one has to install the calibration equipment, join the transmitter and the pressure source, give some pressure, and reset the transmitter for the precise pressure values. For efficient results, the calibration procedure must be well-structured.
Instrumentation and tools needed for transmitter calibration?
Generally, transmitter calibration equipment consists of a pressure calibrator, multimeter, calibration software, and various valves and connectors to ensure proper connections. These tools are suitable for simulating pressure and getting reliable calibration results.
How to achieve precise pressure while calibration?
To calibrate the pressure transmitter accurately, use a calibrated, accurate pressure source. It is also able to perform the calibration in an area where the conditions are the same in order to eliminate any external influences to the calibration process.
How do you calibrate a pressure transmitter, step by step?
The stepwise process for calibrating pressure sensor transmitters comprises the following procedures: 1) Installation of all calibration tools. 2) Fixing the transmitter to the relevant pressure source. 3) Invocation of calibration after setting the tender at zero pressure. 4) Pressure should then be applied in a stepwise manner until the maximum rating of the instrument is reached. 5) The output of the transmitter must be adjusted. 6) Record the calibration test.
Why do we need to calibrate pressure transmitters?
Pressure transmitters are calibrated to ensure they are functional within the accuracy limits of their rated range. It is important to note that in industrial settings, calibration cannot be omitted since the primary purpose of the transmitter is control, and inaccurate figures can make an industrial plant inefficient or can give lessons to proper operations.
When should I check the pressure transmitter calibration?
Pressure transmitters vary on calibration interval depending on the binding guidance by the manufacturer, the operating conditions and the criticality of the measurement data. Nevertheless, it is recommended that the equipment be calibrated at least annually and more frequently during calibration events if the device starts fluctuating or if considerable process alterations have occurred.
Can I utilize a HART communicator during pressure transmitter calibration?
Indeed, a HART communicator should be used to calibrate a HART pressure transmitter of this type. This is because the communicator enables you to access the transmitter’s internal configuration and display information on the screen, which enhances calibration convenience and ensures the transmitter’s output values are consistent with the actual pressure.
What are the Test Requirements that make it Possible to use this Principle?
The importance of using a pressure source in a test simulation lies in the fact that it makes calibrating the transmitter by applying a specific pressure very accurate. This is important for evaluating different pressure levels and ensuring the transmitter’s calibration is accurate.