Pressure Transmitter Accuracy: Understanding Error and Uncertainty
Various industries depend on accurate pressure readings to operate, ranging from the oil industry to the pharmaceutical and manufacturing industries. However advanced the pressure transmitters might be, there are always errors and uncertainties that accompany them. It is thus essential to appreciate all these factors to enhance system performance, ensure safety, and, most importantly, comply with industry directives. In this paper, aspects of pressure transmitter accuracy, causes of errors, and methods for determining and managing uncertainty are discussed. Suppose you are interested and would like to know more about this complicated issue. In that case, it does not matter whether you are a professional engineer or not, because this handbook will present practical strategies to aid decision-making and measurement performance.
Introduction to Pressure Measurement

In manufacturing, healthcare, energy and many other industries, monitoring and control of systems requires pressure to be measured, which is basically gauging the force that liquids or gases exert on surfaces. Data from pressure readings is used to improve safety standards, increase productivity, and enhance economic operating parameters. Some measuring instruments commonly employed include a manometer, a barometer, and a pressure transmitter. When pressure readings are taken a particular volume of pressure is converted into specific readings. By employing such techniques, they ensure that every procedure is executed according to plan and achieves the intended objectives.
Overview of Pressure Transmitters
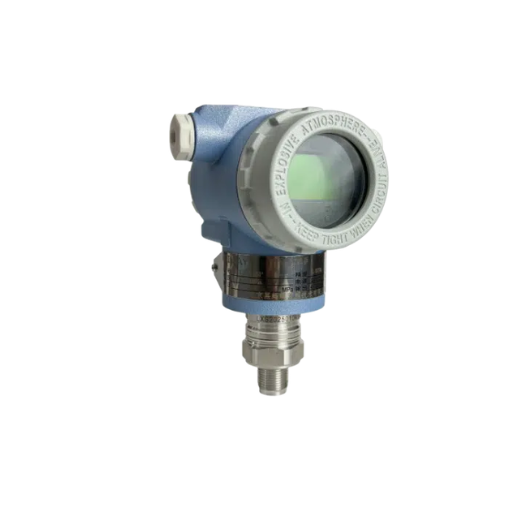
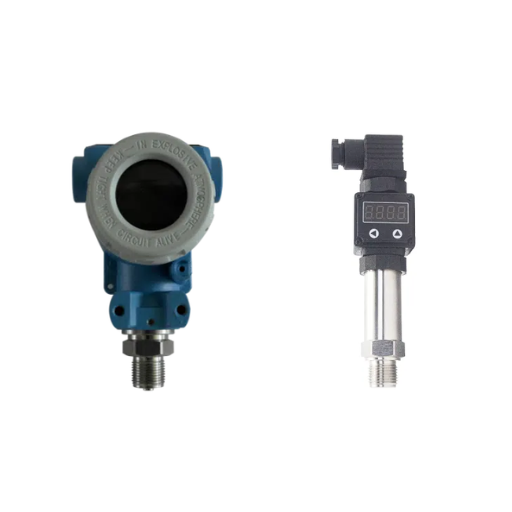
Pressure Transmitters are critical in some areas, where they help measure and monitor gas or liquid pressure to ensure systems do not exceed normal tolerable ranges. Their work involves generating a pressure-based electrical signal that can be used for viewing, reading, or system control. The pressure transmitters developed today use advanced technology and can provide sufficient, accurate information even in hostile environmental conditions.
Main Classifications of Pressure Transmitters
- Gauge Pressure Transmitters are used to measure pressure relative to atmospheric pressure in tanks or pipelines.
- Absolute Pressure Transmitters – these devices measure pressure relative to the total vacuum, for example, during vacuum distillation processes.
- Differential Pressure Transmitters measure the pressure difference between two points and are used extensively for process control, for example, in flow and level measurement.
According to contemporary research, the precision of cutting-edge pressure transmitters is reported to be ±0.025% of the full-scale range. Even at excessively high or low temperatures ranging from -40°F to 257°F (-40°C to 125°C), pressure transmitters function effectively, maintaining their intended purpose in extreme weather conditions. Almost all of the new devices make use of modern digital communication standards.
There are many applications that come with a pressure transmitter, including the oil and gas sector, the chemical industry, water and wastewater, as well as HVAC. As an example, within the Oil & Gas industry, pressure transmitter accuracy is very sensitive as these sophisticated pressure transmitters are used to avoid equipment overpressure and malfunction by analyzing the circumstances at the heads of the wells.
Constantly improving pressure measuring element technology ensures efficiency increase, safety enhancement, and precision heightening. With superior sensors comprehending modern materials, they manage to stand in all fields and ensure these tools cannot be dispensed with in industries and scientific purposes.
Importance of Accuracy in Pressure Measurement
Pressure measurement is critical in achieving proper practices and outputs in many industrial and scientific operations. If pressure readings are not performed correctly, there may be mechanical failures, inefficiencies, unsafe situations, and even financial losses. Here are five primary reason why precision in pressure is essential:
Energy Conservation
Accurate pressures ensure the system operates within the required limits, thereby enhancing energy utilization and reducing waste. Take chemical production, for instance, where real-time pressure monitoring is necessary to maintain the quality of the output.
Health and Safety
It’s essential to have accurate pressure data. Knowing what to do, for instance, uncertainty, which might end up with an explosion if there is overpressure, leakage through the roof, and causing injury, falls on the people, and the history of the industries involved.
Meeting the Legal Standards
One way to ensure pressure transmitter accuracy is to check them to validate their readings regularly. Conformity to specific standards is necessary in industries such as the pharmaceutical and food industries. Ensures compliance with pressure measurement regulatory requirements and avoids organizational sanctions.
Risk Minimization
Reducing pressure measurement errors minimizes the risk of business interruptions, lowers material consumption, and extends equipment service life, thereby enhancing profitability.
Correct Science
Pressure measurement is essential in research and development activities, as it can be the factor that transforms an experiment from an attempt to a successful theory realization. For instance, even in aviation structural testing, slight deviations may lead to substantial consequences.
With improved accuracy, organizations can manage operations and their financial and non-financial risks more efficiently without incurring additional costs.
Measurement Uncertainty Explained
Measurement uncertainty is the inability to be sure of the exactness of any measurement due to many factors that affect the performance of a particular instrument or application. It reflects the level of confidence in the measurements and is often represented by a range or an error estimate.
Measurement Uncertainty: Causes and Effects
- Limitations of the Instruments: All measuring instruments have errors, no matter how small. For instance, a pressure transmitter’s accuracy can be affected by resonance or hysteresis beyond its calibration range, and it can also drift over time.
- Effects of External Conditions: Changes in parameters such as temperature, moisture, and noise must be checked to ensure measurement accuracy and precision.
- Errors arising from the human factor: The differences in the user’s handlings and the methods applied also bring about variances in the results.
- Limitations in procedure: An inadequately described measurement procedure may cause errors during reproduction.
Essential Figures of Measurement Uncertainty
GUM, which happens to be ISO/IEC Guidance 98-3, defines Two Types of Uncertainties: A which means the statistical methods that can be used to evaluate it and B where no such statistics can be used. Such division should also agree to the Global Uncertainty equation.
Research has proven time and time again that the industrial practice of pressure transmitter accuracy, which should be maintained within the range of ±0.1%, is always realized using up-to-date and sophisticated equipment and careful calibration.
Calibration traceability is important in that it makes sure all the measurements adhere to, for example, the standards that are set by the N.I.S.T.
How to decrease this uncertainty in the measurement:
- Use accurate measuring devices that should always be well-calibrated.
- Carry out routine service on the measuring equipment.
- Manage the room temperature and humidity while measuring.
- Processes must be standardized to minimize performance differences even when different operators are used.
Measurement uncertainty is one of the critical components for ensuring reliable results in any form of research and development, production, and process control activities, and therefore the driving force behind continual innovation and increased efficiency. With the integration of big data, supported by high-end tools and artificial intelligence-based prediction, coupled with enhanced traceability, especially of existing systems, uncertainty levels have decreased across different sectors.
Accuracy describes how, through one measurement or a series of measurements, a defined variable such as water level or flow rate, which is measured using an instrument, conforms to an accepted reference value, e.g. pressure transmitter accuracy refers to the precision of measurement.
Key Concepts of Pressure Transmitter Accuracy

Pressure transmitters are invaluable equipment in almost any industrial setup for obtaining and controlling precise pressures. The most important characteristics include the measurement system’s stability, errors due to certain factors, and external influences, such as environmental factors. Several key aspects and relevant factors affecting pressure transmitter accuracy are presented below:
1. Specification of Accuracy
Typically, the accuracy of a pressure transmitter is characterized by total percentage span errors due to nonlinearity, hysteresis, and repeatability. Nowadays, having a pressure transmitter that works to ±0.03 or below. Such high levels of accuracy are often needed in the pharmaceutical and aerospace industries, where room for error is industry standard.
2. The Influence of Temperature
Temperature changes can affect the efficiency of pressure transmitters and cause variations in output signals. This is why manufacturers must implement various temperature-compensation techniques. For instance, in modern devices, this compensation ranges from -40°F to 185°F (-40°C to 85°C) to meet the precision requirements of pressure transmitters used under such extreme conditions.
3. Longevity
Drift over time is another important consideration about a transmitter’s effectiveness over an extended period of use. The best classes of pressure transmitters are highly accurate being rated to a stability of better than ±0.1% of the full range per year or greater. This is why calibration should be performed regularly to prevent any deviation from the normal process control level.
4. Response Duration and Frequency
The dynamic response, or frequency response, of a pressure transmitter describes its ability to track changes in pressure over time. The response time for high-accuracy transmitters is faster, usually as low as 200 milliseconds, this makes them perfect for applications which require real-time monitoring and control.
5. Calibration and Reference Standards
Calibrating the pressure transmitter against standard references is vital to its accuracy. Traceability to standards such as the NIST (National Institute of Standards and Technology) assures the credibility and repeatability of the measurements. This is because most modern transmitters allow field calibration, reducing the need for recalibration.
6. Technology: Digital Signal Processor (DSP)
The performance of pressure sensors in electronics has been significantly enhanced by the development of digital signal processors (DSPs) in these devices. DSP improves the overall accuracy, particularly under unfavorable operating conditions, by removing noise and compensating for different sensor errors with the inbuilt algorithms. For example, whenever it is necessary to ensure accuracy in data transfer by contact or over the air without significant distortions in signal, transmitters that operate on digital protocols such as HART, Foundation Fieldbus or Modbus protocol are used.
7. Special Applications In Certain Industries
There are differences in the pressure transmitter accuracy spec for specific industries for instance,
- Petroleum Industry: A high-pressure detector is required for high precision. In some cases, the accuracy of ±0.025 % becomes a primary requirement.
- Heating, Ventilation, and Air Conditioning: Systems need sensors, but no precise sensors like ±1.0 % accurate sensors are required for the pressure of the air.
- Health Technology: Very high-accuracy (±0.01%) devices are required for use in devices such as ventilators or oxygen concentrators.
8. New Advancements
Scientists and engineers have extended the marked improvements of sensor technology to statistical process control (SPC) applied to pressure sensors. The development of pressure devices has improved pressure transmitter accuracy through self-diagnostic and preventive maintenance, enabled by IoT and AI. What is more, wireless pressure sensors are becoming increasingly common and very power-efficient, enabling data collection from extended networks of such sensors.
All the above factors influence the performance of the pressure transmitters. For this reason, a pressure transmitter suitable for the application needs to be very accurate and reliable to enhance all the factors needing to be considered.
Defining Accuracy Specification
The accuracy spec of pressure transmitters specifies the closeness of the measured value to the actual or acceptable value. The accuracy of a pressure transmitter is determined by many factors, such as nonlinearity, hysteresis, Reproducibility, and sensor temperature effects. These factors together give the TPE (Total Probable Error) or the total accuracy percentage.
For most modern pressure transmitters, the accuracy is ±0.04% to ±0.1% of full-scale range, though it may vary depending on the type and the craftsman. A good example is in-transmitters like Rose Mount 3051 and YOKOGAWA’s E. J. TX – AKKY, which have an accuracy of ±0.04%, enabling more accurate measurements for more serious applications, such as oil and gas products or pharmaceuticals. In most cases, their accuracy figures also have a long-term stability specification – for instance, over a period of one or several years where many of them have deviations not greater than ±0.1% of the maximum measuring range every year.
Moreover, sophisticated pressure sensors have temperature correction mechanisms in them, reducing the errors caused by changing situations of the external environment. Utilizing certain devices can limit accuracy to ±0.15% even with a change in temperature to about -40 degrees Fahrenheit to 185 degrees Fahrenheit (-40 degrees Celsius to 85 degrees Celsius). This helps ensure that the devices work even under the given harsh conditions.
One needs to understand the mentioned pressure transmitter accuracy levels available in different models so that an appropriate model can fit the needs of a particular application. Incorporating this analysis leads to enhanced performance and is an important factor in lowering future operating expenses and hazards.
Understanding Measurement Uncertainty
Every measurement has a particular value associated with, and that specific value can be referred to as the measurement uncertainty. It is expressed as an estimated range within which the true value exists in view of all possible sources of inaccuracy. Illustratively, in industrial practices such as pressure measuring, errors in instruments, the ambient conditions, calibration issues and mistakes in usage may introduce uncertainties.
Simplifying uncertainty is often highly innovative in modern pressure transmitters. Studies today show that high-performance devices have measurement uncertainties which are lower than ±0.1% of the span and such a factor provides useful accuracy as well as operational effectiveness for processes where precise control is of cause. Yet, such low levels have their application, and for that purpose, it is essential to undertake regular recalibrations, installations, and manufacturer-recommended practices.
Let’s review the structure of this more widely practiced practice based on the main argument put forward earlier. Systematically, the accuracy of measurement components, including repeatability, hysteresis, and temperature dependence, is described in terms of accuracy from two perspectives, especially when the available precision is limited. A good example of this is the uncertainty due to temperature changes, but even that is an issue of the past for the models with precision accounting temperature changes to the magnitude of ±0.05% per 50°F and controlled models are now of such precision. This improvement in technology can be seen in every aspect of oil and gas, petrochemical and marine engineering.
It is such differentiation and the intervention by which an effort is placed to prevent the uncertainties that allow the industry to achieve results that are more important than the measurements themselves in terms of safety, cost control and adherence to legislative requirements.
Factors Affecting the Accuracy of Pressure Transmitters
Types of Errors in Measurement

Measurement errors can adversely affect data reliability. It is essential to recognize and avoid them to ensure some degree of precision in any context of error correction. Below the types of measurement errors and their characteristics:
Errors Present in The System
They are also termed repeatable system defects. Consistent flaws in the measurement system are usually the cause. Such errors may be due to flawed equipment, external factors or inaccurate measurement techniques carried out. For instance, if a nonzero value constantly shifts the pressure transmitter’s accuracy, this will create a systematic error in all measurements. The American Society for Quality ASQ argues that when it comes to systematic error, these can be minimized with the right calibration and control methods.
Impact Example: Some researchers concluded that systematic errors in temperature measurements could cause an error of up to 0.5 °C, either up or down, and that this was detrimental in temperature-sensitive areas like the pharmaceutical industry.
Nominal Errors
Unintentional errors occur due to sudden unaccounted differences in the values of any observation because of changes or variations in the general setup or losses and gains in coding. These errors take surface around the correct value and are quite challenging to eliminate. Sometimes, a proper level is required to balance many measurements and reduce these errors.
Statistics Data: According to a 2022 survey, random errors in the electronic sensors used in laboratories were attributed to a deviation of 3-5%.
Blunders
Gross Errors, also known as man-made errors, occur when improper practices disregard preparatory, operational, or recording techniques. People use recording devices and computers in the wrong places. At least, e.g., Advances in training, automation, and procedural processes allow such erroneous behavior to be highlighted and reduced.
Prevention Measures: A study found that gross errors decreased by up to 78% in comparative trials that used automated data capture systems.
Temperature Errors
Errors are caused by environmental factors such as ambient temperature, vibration, pressure, humidity, etc. Such factors include characteristics of the transducer which can not be avoided or removed like these vibration effects, aging, hysteresis and thermal expansion. Ambient conditions are different at all times in Lancashire or Dubai, and hence only provide a representation of the pressure transmitter’s accuracy based on the temperature calibration scale in one of those areas.
The origin of these issues may be due to external factors like temperature, pressure, humidity and even electromagnetic interferences that usually affect and corrupt the readings of instruments. For example, sensors operating in high-temperature environments can be seen displaying inaccurate, thermally expanded, or drift-varying data.
Case Study: Elevated temperature variation up to ±30 °C in the sample environment has proved to bring about pressure transmitter deviation as much as ±2 % of full-scale performance range.
Dynamic Errors
A measuring device lapses in responding to alterations in the measured parameter causing a dynamic error. Such an error is usually considerable in the systems measuring fast variable quantities, for example pressure fluctuations, or fluid flow.
Example: In the petroleum industry, a very fast pressure wave in pipelines can degrade pressure transmitter accuracy, as the wave response can experience a delay of 1-2 ms.
Designers consider these measurement errors while suggesting means of accurate and reliable monitoring and processing systems, meaning the reported data largely represent the real values in the world with minimum distortions.
This is suggested to make sure that the pressure transmitter accuracy for most installations is specified to within one-hundredth of a kilopascals tolerance.
Total Error in Pressure Measurement
Pressure measurement total error is one of the most important aspects of pressure measuring devices as it dictates the accuracy of the measured parameters. It involves accounting for all possible error sources in a given system’s measurements. They include variations such as drift, non-linearity, hysteresis, temperature, calibration and response time of the system. To provide a comprehensive picture of the total error, the manufacturer usually provides a summary specification that encompasses all errors.
Total Error Components:
- Non-Linearity – Pressure Sensors may not have a linear correlation between the pressure applied on the sensor and the output signal. It results in the pressure readings getting skewed.
- Hysteresis – Another source of error occurs when the sensor output results from different pressure measurements, whether increasing or decreasing, during the measurement process.
- Temperature – Pressure transmitter accuracy can be affected by changes in indoor temperature, especially in high-temperature environments.
- Zero Drift and Span Drift – Pressure sensors can drift away significantly from zero or their measurement range, which affects their accuracy as they age.
Using relevant industrial data this is clear in the following cases:
As for the modern pressure sensors employed in industrial processes, it can be noted that these typically have a total error band (TEB) of ±0.1% FS to ±0.5% FS. Aerospace and medical applications often require high-precision sensors that have a smaller error band, and it can even get so small as ±0.01% FS. For example, in the case of a sensor with 100 psi FS, it is ±0.1% FS, the maximum permissible total error at any condition, including weather changes, will not exceed ±0.1 psi.
Reducing Total Error:
To minimize and, if possible, eliminate errors, several compensation techniques are applied. For example, temperature compensation can reduce the impact of temperature by distorting the sensor’s output and values. Calibration is mainly done on an ideal cycle and on digital scale, thus allowing the pressure measuring system to offer the same precision for the user’s mentioned duration.
All of the aspects mentioned above enable the implementation of accurate pressure measurement systems in industries, which is especially helpful in processes that rely on numbers, such as chemical manufacturing and oil and gas. These advanced sensor devices, such as the pressure transmitter with accuracy above, are presently pushing the limits of measurement, reducing the accumulated error.
Common Sources of Error
Numerous issues that affect pressure transmitter accuracy can in turn impact the usefulness of the system. Here, we look at some of the most prevalent ones with adequate explanations.
Variation of Temperature
Most pressure sensors are affected by changes in temperature, whether environmental or process-related. As such, it has been found that temperature changes of up to 10°C can lead to errors of up to 0.1% of the gauge’s measurement range, depending on the material used to make and design the gauge. For this reason, temperature compensation has been adopted as standard operating procedure in most systems to address the problem.
Vibrations of the Machine
Industrial machinery frequently produces high-level vibrations which can lead to inaccurate readings of pressure measuring equipment in certain situations. For example, when the equipment is exposed to vibrations, particularly high-frequency vibrations present in industrial machines and processes, inaccuracy of pressure measurements of the order of 0.05% to 0.5% of the full scale may be experienced. The improper alignment and mounting structure of the sensor can be a contributing cause of the effects mentioned above.
Humidity in The Environment
If it is extreme, devices will fail due to a long-term effect known as drift, where the exit is far from the entry point, which is the ideal state. Let’s see: from credible sources, ample examples can be adduced to show that exposure to relative humidity exceeding 85% for a very long period reduces the effectiveness of the sensors by 2%. These are glued to the sensor after it is sealed in the housing, so corrosion is negligible.
Overpressure Events
Exceeding a pressure sensor’s maximum rating can permanently or temporarily damage it, a phenomenon known as “overpressure drift”. For instance such a sensor’s rated pressure may be overextended by 150% and this will slightly change how the sensor is calibrated, errors of 1-2% being the resultant factor. Use of overpressure protection devices, like pressure relief valves, and the like should be used in a system as a precaution.
Study of Electrical Impact
A study of industrial workplaces shows that, especially in the vicinity of electric motors, transformers, or communications equipment, the influence of electromagnetic field (EMI) and radio waves (RFI) is ample. The signals read from such sensors are prone to inaccuracies which might distort the readings by values of up to 0.2 percent because of these disturbances. Shielded cables and an adequate system of signal filtering and/or screening are popular means of such disturbances elimination.
Sensor Drift Over Time
Many pressure sensors are likely to drift over time due to material fatigue or the gradual deterioration of the electronics. The amount of sensor drift is said to contribute to errors ranging from 0.1% to 0.3% corruption per year, depending on service or operational conditions. From time to time, mention should be made of calibration and maintenance routines as provisions that enhance the efficiency, and most importantly, the accuracy of a sensor and its performance over a long period of time.
Such issues need to be identified and resolved, where possible, and there shall not be any chance of deterioration of pressure transmitter accuracy of any industrial measurement system and it will be as reliable and accurate as ever, even in tough conditions.
Temperature Error and Its Impact
There is a large fluctuation in pressure readings with changes in temperature in temperature measurement systems. This happens due to the presence of temperature sensitive pressure sensors and instruments within them. Some key points and aspects about temperature error are presented in the following list:
Effects of Thermal expansion and contraction
The pressure sensors’ materials used expand or contract in response to temperature alterations, thereby resulting in alterations of readings of the sensor.
Sensitivity to Temperature Coefficient
Pressure sensors have their temperature coefficient of sensitivity which occasionally changes with temperature, given typically in measurement of %FS/°C (percent of full scale per degree celsius).
Zero Change Per Unit Temperature Change
Earlier mentioned changes of the zero level of pressure sensors with temperature often distort the zero level of measurement calibration.
Circuit Board Performance
Such a temperature change may affect the performance of the sensors’ internal electronics, including the amplifiers and circuits.
Barriers to Compensation Techniques
Most ultra-modern sensors have temperature-compensation mechanisms. Nonetheless, these systems are not perfect, especially at extreme or fluctuating temperatures.
This error may also contribute to their performance in the presence of thermal expansion and expansion of the pressure-sensing elements provided with the sensor, as well as fluid dynamics induced by the pressure recorder and static pressure. Factors influencing pressure transmitter accuracy are easy to correct for temperature changes.
These aspects need to be understood to use suitable sensors and build systems that work within their limits and achieve high accuracy even in variable temperatures.
Methods to Minimize Error and Uncertainty
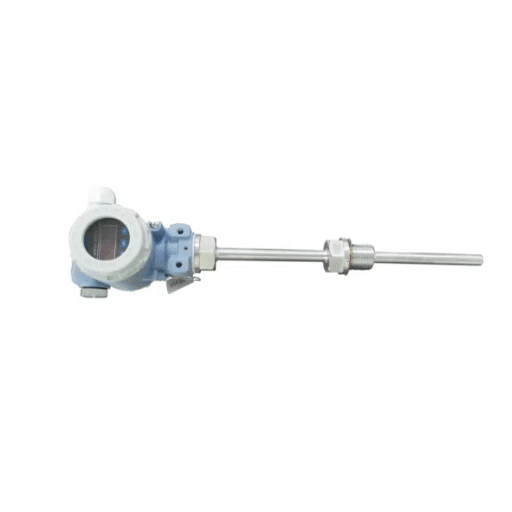
1. Employ Quality Infrastructures for Sensing
A basic principle to increase the accuracy of any measurement equipment and reduce the level of uncertainty is selecting high-quality sensors that have low uncertainty with respect to the measures involved, and the ability to temperature compensation of good quality. For instance, recent advancements in technology, such as silicon-based pressure sensors and platinum resistance thermometers under development, are reliable sensors that can easily operate over a wide range of temperatures and provide high accuracy. Research has shown that the platinum resistance thermometers are capable of yielding an accuracy of 0.03 degrees Celsius above the control area, which is much welcomed in many applications which are critical.
2. Discipline in Calibration
Sensor calibration is critical to maintain its accuracy. Recalibration helps correct drifts and shifts caused by aging or environmental conditions. Research indicates that in hostile environments, it is possible to reduce the system’s uncertainty by up to 50% by recalibrating the sensors every 6 months.
3. Apply Appropriate Algorithm Filters
Techniques known as filters or noise abatement methods, for instance, use of low-pass filters or Kalman filters, are among some approaches that help in getting rid of disturbances in measurements and increase the undistortedness of the raw data. There has been much research on how compensation algorithms, combined with advanced filters, can reduce signals by about 40%, with particular emphasis on areas with high electromagnetic interference.
4. Temperature-Dimension Solutions
Reducing temperature fluctuations around the sensors by covering them or moving them to a different, stable simulated area helps reduce thermal error. Take the example where thermally controlled boxes are employed, with sensors/stabilized environments installed throughout the system; this sustains the sensor’s stability amid major temperature changes and greatly reduces the risk of error.
5. Resort to Multiple Backups
Redundancy in measuring instruments contributes to reliability because the accuracy of any readings can be maintained by taking several readings at different changes. In the spirit of combining sensor readings for error correction systems, for example, two or more sensors’ readings are taken, and in the process an error-detection algorithm is executed. It has been shown that redundant systems can increase interrupt detection to as high as 99%.
6. Use Advanced Statistics
Introduction of machine learning algorithms and AI-based algorithms enables estimation of various errors forthwith and increasing the overall precision. Machine learning can recognize and understand sensor data patterns that cause deviations from the desired ones and…overcome them without delay. Reports indicate that such mechanisms can reduce energy penalties by 30% to 60%, depending on the number of sensors in the network.
7. Use Temperature Correction Algorithms
Smart solutions provide an adequate approximation of the systematic implications of changes in temperature by correcting them. When such corrections are made with microcontrollers or other processor units installed in the circuits of any sensor, the values read will always be precise without failure even when the temperatures change.
Such adjustments, when implemented using data or other advances, help achieve the desired, efficient performance by reducing the amount of physical real-time errors or inaccuracies in sensor readings to an acceptable level.
Calibration Techniques for Pressure Sensors
Calibration is an essential procedure performed on any pressure sensor to verify its accuracy and efficiency. This procedure compares the sensor reading to a known value and makes the necessary adjustments to correct errors. Below are some particular methods used to calibrate pressure sensors and developments in this area so far:
1. Static Calibration
This is the most straightforward method of calibration, in which calibration is carried out using known pressures or voltage levels in steps, in a controlled environment. A pressure calibrator or dead weight takes the calibrated pressure and records the sensor output. New developments in calibration machinery, such as automatic pressure calibrators, have been designed for more accurate operation with minimal human interaction. Modern-day calibrators, for example, take down readings with an accuracy of +0.025% FS within the scale limit. This guarantees the accuracy of high-quality measurements.
2. Dynamic Calibration
An entirely different concept is dynamic calibration, which evaluates the sensor’s potential and how it changes with rapid pressure changes. The need for this arises in fields such as fluid mechanics and the study of explosions, where the rate of pressure change is rapid. Specific tools are used, in the form of pressure sources with an enhanced response and high-speed data capture instrumentation. The current developments have been geared toward improving the accuracy of sensor operation during transient events as much as possible because dynamic calibration tools have reduced their time response to nanoseconds.
3. Temperature Compensation Calibration
While pressure transmitter accuracy is satisfactory under most normal conditions, there are many factors that can affect the reading one such parameter being temperature. With temperature-compensated sensors, calibration is performed at different temperatures to avoid thermal boundaries during regular sensor operation at extreme temperatures. The current techniques for onboard temperature calibration use databases in combination with mathematical models for real-time temperature prediction and correction, in addition to the usual model-based compensation. The recent findings indicate that, with the combined use of machine learning, the other extreme of enhancing this technology will mean addressing almost 9 out of 10 temperature variations in devices.
4. Automation-Based Calibration Systems
With the advent of automation, the calibration process has become smoother and easier without any compromise on quality. Cumulatively, several calibrations can be performed within an automatic calibration system rather than a manual operation procedure. However, cloud-based calibration management solutions enable remote monitoring and operation of calibration from geographically remote locations, including satisfying ISO 17025 requirements. At present, market analytics solutions significantly reduce downtime and improve reproducibility.
5. In-built Self-Calibration in Some Components
A few contemporary sensors, particularly pressure sensors, can now self-calibrate using components built into the structure itself. Specifically, the use of microprocessors and specially designed diagnostic algorithms enables these sensors to perform self-assessments and adjust deviations without manual intervention. Hence, as documented in a 2023 report, such self-calibrating sensors require maintenance services 30% longer than the regular intervals to maintain the specified 0.1% accuracy over the useful life.
Data Provided
- According to the Calibration Standards Association report (2022), automating the sensor calibration process can save up to 25% in labor costs and enhance precision by at least 15%.
- It is noted by The Journal of Measurement Science that calibration times were shortened by 40% thanks to the option to use analytical AI-based models during temperature-compensated adjustment.
- Survey results show that more than 70% of contemporary pressure transmitter accuracy enhancement are subjected to dynamic calibration within high-performance functional components.
These cutting-edge calibration techniques help in obtaining the same level of pressure transmitter accuracy from a pressure sensor, irrespective of the application or environment in which they are installed.
Implementing Best Practices in Pressure Measurement
It is essential to follow the best practices since the accuracy and reliability of the measurement of pressure are dependent on such practices. Below are the five best practices supported by evidence and industry understanding.
1
Calibration / Maintenance Routine
Calibrate the pressure sensors regularly to ensure they remain accurate and limit drift over time. According to research, calibration cycles that account for the equipment’s specific operating environment can enhance sensor reliability by about 30%.
2
Compensation for Temperature Variations
Sensors with temperature compensation can be used in environments with rapid temperature changes. It was found that the addition of such temperature-compensated sensors does not affect pressure transmitter accuracy by more than +/- 0.1%.
3
Compatible Pressure Ranges
The sensors should be selected according to the pressure range which is compatible with the application. Industry guidelines suggest that sensors perform best when operating within 20% and 80% of their design capacity.
4
Dynamic Calibration Technique
To recalibrate a system quickly and accurately, which is necessary for intricate applications, engage the active issue. Such a solution not only helps achieve high accuracy at a given time instance but also reduces the risk of fatal errors by up to 25%.
5
Processes to Reduce Environmental Pollution
These factors include humidity as well as light and heavy dust; some other factors include mechanical shock and in particular, vibration. IP65 and above rated housings and enclosures contribute to approximately and prolong the service life of sensors, sometimes even under 50% of the hostile environment.
In this way, manufacturers as well as industry experts, particularly from sectors that rely heavily on these instruments, have a chance to improve pressure transmitter accuracy besides increasing the useful service time of the respective equipment.
Monitoring and Maintenance Strategies
In undertaking tasks relating to monitoring and maintenance of pressure sensors, as a rule, I give preferential attention to undertaking settling in inspections and calibration. This involves, for example, looking for wear, corrosion, or even broken connections, and addressing this trouble as soon as possible. I also undertake periodic sensor calibrations to ensure that their performance meets the manufacturer’s specifications, especially in terms of accuracy. Such approaches help me ensure optimal working conditions and minimise the risk of the system failing without warning.
Importance of Calibration

Calibration is a critical process to ensure that pressure sensors work correctly and do not give incorrect readings. This is necessary for all applications that require high reliability and safety. It is only appropriate that any shifts in the sensor performance be countered through calibration of the sensors regularly. The importance of calibration is highlighted in the following five aspects.
Clearing Error Margin
How accurate a pressure transmitter is depends on how high the resolution of the instrument in terms of its measurements is. This is in fact ensured by re-calibrating the instrument on a regular basis.
Observance of Requirements
Working in particular industries entails compliance with certain statutory and quality requirements. In this regard, targets such as existing or potential standards will not be circumvented due to inadequacies.
Increased Efficiency of a System
As high –precision systems require that the readings of sensors are accurate, the readings will minimize waste of energy and likewise maximize productivity.
Minimization of the Downtime
Regular calibration also has benefits in terms of enhanced preventative maintenance, which helps in diagnosing the problematic systems before they break down leading to unplanned work stoppage and heavy losses.
Equipment Longevity
Operating calibrated sensors allows the user to avoid using the equipment in unfavorable or strained conditions, hence, extending the time that the equipment can be used.
Understanding Pressure Calibration in Detail
Calibration of pressure devices involves comparing the device’s readings with those of a highly accurate reference standard instrument to determine the device’s accuracy. The purpose of this exercise is to ensure that any instrument calibrated by the user is indeed performing its measurement function, especially in safety-critical applications across the aerospace, health care, building, and energy sectors, among others.
Why It Is Critical to Calibrate the Pressure Devices
Based on the recent figures, the elements associated with pressure measuring contribute up to 15% of industrial process imperfections. These 15% of efficiency loss have put pressure on periodic calibration, with emphasis on operational performance and on ensuring adherence to standards such as ISO and IEC 17025. In addition to that, the findings of the surveys conducted in industries operating at medium and high pressures, such as oil and gas, indicate that appropriately tested and calibrated equipment mitigates the possibilities of equipment damage incidents, enhancing safety standards, and lowering costs.
Categories of Pressure Calibrating Equipment
The technological progress achieved in this age has enabled the manufacture of various advanced pressure arms. Mainly used will be as follows;
Accurate Faulty Pressure Transmitter Accuracy Outcomes
For the appreciation of calibration results, there is supposed to be a certain procedure that is supposed to be adhered to:
- Reference Instrument Selection – The reference instrument should have precision that is greater than the accuracy of the device under calibration by a factor of four.
- Stabilization – All measurements shall be performed only after the system has been given ample time to stabilize.
- Environmental Conditions – That involves performing homing only in the areas that are controlled so none of the temperature or glass reduction would affect the reading of more than 2-5% of the nominal level.
Regular pressure instrument maintenance and calibration not only upholds legal obligations but also greatly increases the efficiency of operations and the safety of installations, as well as the quality of products.
Frequency and Methods of Calibration
The calibration frequency is usually determined by various factors, such as the type of equipment in use, the scope of work, and manufacturers’ instructions, among others. It is therefore usually recommended that pressure-measuring devices be calibrated at least once a year. Additionally, most devices used in high-stakes applications, such as medicine, aviation, or industrial security systems, typically have shorter calibration intervals, ranging from 3 months to a month.
Some Approaches to Calibration
Calibration by Primary Standards
Calibrating the instruments involves the utilization of highly accurate defining apparatus for materials such as deadweight testers which are termed to be the standard. Enough proof is given whereby this is a deadweight tester that has almost zero percentage uncertainty, and in most cases, less than or equal to ±0.015%, making them more appropriate in cases requiring high precision.
Calibrated In-Circuit Testing
Accuracy verification via comparison calibration is a fast and practical method for use in all industrial practice. The test device in this case is compared against a known reference device or standard, and there is more likely a grave concern for the accuracy of the reference device, i.e., it should be atleast four times more accurate than the device under test.
Field Calibration
Upon modern technology, it happens a lot of times that it is practically impossible to pull out the particular equipment from service. In such cases, field or on site calibration can be done with the use of portable calibrators to reduce the operational interruptions. The accuracy of portable pressure calibrators is usually within ±0.02% of the range.
Contemporary Trends and Improvements
People have excessively worked on recent technological calibration systems, which has eliminated human error in speech calibration. For example, almost all the new systems include digital pressure monitoring. which possesses the high accuracy of ±0.005% from the expected value, working faster, making all the necessary measurements. There are also proven cloud-based calibration management systems that support real-time monitoring and logging of calibration data, and, as such, 5 systems’ compliance with standards such as ISO/IEC 17025 certification remains high.
Verified Information
- Protecting Against Regular Calibration: It has been reported that pressure instruments which have not undergone quantum tuning typically experience resolution changes of about 10% each year, which can cause inefficiencies or safety issues.
- Revenue Enhancement: Industry sources estimate that well-calibrated equipment helps to reduce human error during processes and that in turn costs companies $20% – 30% of their turnover.
When employing a structured monthly or annual calibration schedule when a requisite degree of standardization is supplemented by the adoption of emerging technologies, businesses can enhance the degree of reliability, enhance safety, and observe industry regulations.
Impact of Calibration on Measurement Accuracy
It is essential to keep the measuring instruments in good working condition by calibration, as it serves more than one purpose, most importantly, offering accuracy and compliance to practice. The following is a discussion of the five specific components which are born out of such facts and details:
Elimination of Measurement Bias
Continuous calibration significantly contributes in alleviating measurement bias in the long run. According to analyses, calibrated systems have a bias of about 0.5-2% per year, which is much higher than for uncalibrated equipment and is a problem in the most critical tasks.
Improved Process Control
Ready-for-calibration tools provide enhanced precision when executing challenging tasks. Uncontrolled tests show that calibration of the equipment on time enhances precision by at most 25%.
Reduction of Inconsistency across Devices
Applying the same calibration measures to instruments used in a single process helps maintain consistent standards without recreating the instrumentation. Presenting data from studies, it is confirmed that calibration practices reduce equipment variability by 15-20%, enabling all systems to work together.
Greater Adherence to Standards
Many sectors are under an obligation to adhere strictly to the set standards. Accordingly, to limit fines and certification loss, it is necessary to calibrate equipment periodically, and companies benefit with compliance rates of at least 90% provided that calibration schedules are observed to the letter.
Minimize Process Errors
If devices are properly calibrated, process errors are minimized. Statistics in the industry indicate that the incidences of critical measurement errors in calibrated systems are reduced by 30% to that which is designed without calibration.
The latitude and longitude degree of preciseness and compliance that any organization is capable of is determined by its ability to carry on with the proper calibration of the various items involved in operations.
References
- ScienceDirect – Pressure transmitter accuracy: This article discusses the static performance and calibration of pressure transmitters.
- ResearchGate – Pressure transmitter accuracy: A paper that explores the causes of calibration drift and calibration procedures for pressure transmitters.
- ISA Blog – Getting real about pressure transmitter accuracy: A professional blog discussing the practical implications of accuracy and performance in pressure transmitters.
Frequently Asked Questions (FAQ)
How does this differential pressure variation influence the pressure transmitter accuracy?
Most pressure-measuring units use transducers that measure the differential pressure between two ports; in most cases, this differential pressure causes pressure changes at the ports where the pressure-measuring unit is attached, generating a signal. This is why the accuracy of differential pressure sensors varies depending on their function. However, please note that it is also essential to work within the pressure transmitter’s range so the actual reading remains intact, and the reading error and measurement uncertainty are reduced.
What is the definition of an error of reading of pressure and in what format is this expressed?
Pressure measurement can be influenced by reading errors, usually expressed as a percentage of a full-scale reading, when using instruments with very specific characteristics. The suppliers of pressure modules, pressure sensors, and transmitters, under the technical specifications, provide the value of the error as accuracy, which could be a combination of span pressure or full scale, indicating a lack of accuracy due to offset, change along the span, hysteresis, or nonlinearity. It would be best to know the extent of pressure first by looking at the testing accuracy, the calibration, and the reporting, if it is in percentage of full scale or percentage of reading.
How can I find out how accurate should be my pressure measurement instrument?
The extent of precision required is dependent on the task in progress, such as regulation, protection, invoicing, or even investigative work. How accurate does it need to be in relation to maximal capacity, expressed as a percentage or as a specific amount of pressure (e.g., mbar or psi)? Take into account the desired travel of the gauge, minimum and maximum expected pressures, influence precision of thermo range, repeated pressure cycles, and also the preferred accuracy of pressure recording. Use the detailed report and the certificate to verify the equipment’s adherence to the stipulated accuracy limits.
Is there any chance of calibration of the transducer for lowering the pressure measurement uncertainty?
Yes. In fact, proper calibration and choice of the points that will serve as mechanisms of assessment (known as pressure points) contribute towards the decrease of measurement inaccuracy. The challenges of managing this uncertainty regarding the parameters are addressed through a pressure controller, stable standards of measured quantities, metrology tools as well as through calibration using zero and span checks; the results obtained are documented in the form of a calibration certificate. Different checks should be conducted for other pressure measures, including consideration of the temperature range and the effects of altitude, from barometric (atmospheric) pressure to that in an enclosed space where the pressure is absolute.
Can A full-scale pressure restriction affect pressure sensor performance, and if so, how?
The maximum pressure that can be measured by a given transducer is otherwise called the full-scale pressure (FSP), and most of the accuracy measurements are expressed as a percentage of this full-scale range. Such specifications as a percentage of full scale generally refer to the maximum error, and lead to increasing error as the percentage of the range of values within which a measured value can be assured in all circumstances becomes small. It is also important to use a pressure sensor with a pressure transducer that has a range very close to the expected pressure range when measuring in equipoise, to minimize errors associated with relative readings and measurement uncertainty.
Discuss the factors that affect the determination of internal devices’ errors in pressure measurement?
The accuracy sources of measurement errors vary, and consist of practices not aligning with the individually given device’s linearity, offset drift also known as zero-pressure shift, and temperature effects within the temperature interval, pressure cycles and hysteresis, electric pressure measurements and the induced noise created within the electric signal, and other errors in measurement and installation, for example, tubing and mounting errors that end up changing the pre-set static pressure of the transducer. Errors can also be caused by environmental factors such as barometric or atmospheric pressure changes, especially if no measures to mitigate them are put in place. Errors such as these can be reduced by frequently calibrating instruments and utilizing correct pressure ranges and methods of pressure measurement.
What is the best criterion for choosing a pressure transmitter’s accuracy and allowed uncertainty?
In order to determine the threshold requirements for the accuracy of pressure sensors, the range and full-scale pressure must be both aligned with the pressure that will be measured as well as the tolerance or allowances that can be allowed for that specific accuracy. Look at the manufacturers of pressure sensors and examine the kind of structure, key features, these include the expressed form, overall accuracy in percent, or even whether or not the calibration via a brass gauge could be furnished or available. Make sure to pay attention to the transducer’s pressure ranges, whether it supports static or differential pressure, and to process-specific influences following steam pressure or cover failure modes.
To what extent does the availability of a calibration certificate and the results of that calibration affect the accuracy estimation of the pressure equipment?
Certification issued after calibration shows the recorded calibration results, measured pressure checkpoints, deviations, and the calculation of uncertainty for each pressure checkpoint and the entire range. It assists in meeting the requirements for test accuracy ratio, measurement error percentage, and pressure measurement uncertainty. The certificate also helps ensure pressure transmitter accuracy across different readings, acceptance of zero and full-scale configurations, and the establishment of traceability for quality control or regulatory compliance purposes.